
Price Reduction
Address
2001 Place Liberte Drive, Liberty, MO
Price
$ 319,000
Property Attributes
- MLS#2642102
- TypeSingle Family
- Listing Status Active
- CountyCLAY
- CityLiberty
- Area106 - Liberty City Limits
- NeighborhoodPlace Liberte
- Zip64068
- StyleCape Cod,Contemporary
- Year Built1977
- Taxes$ 3467
- Price$ 319,000
- Bedrooms3
- Full Bathrooms3
- Half Bathrooms0
- Sqr Footage2304
- Lot Size0.25 Acres
Data Source:
Heartland MLS (HMLS)
Property Description
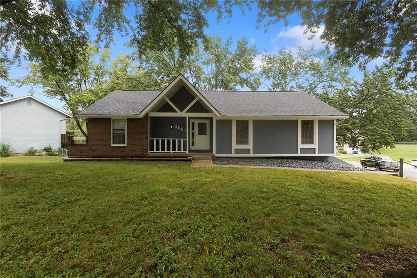
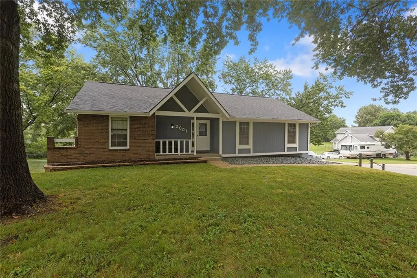
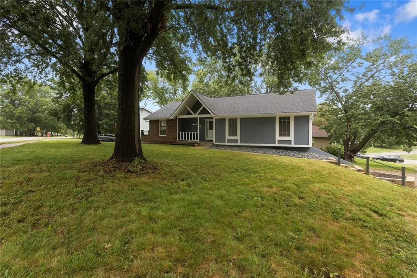
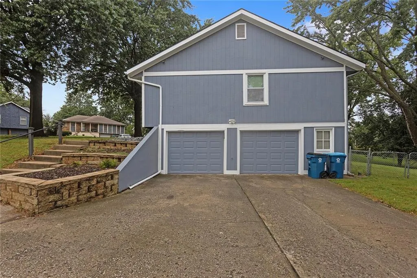
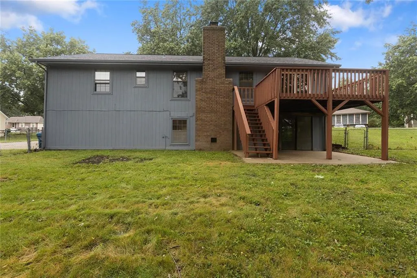
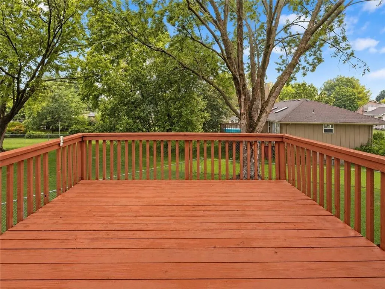
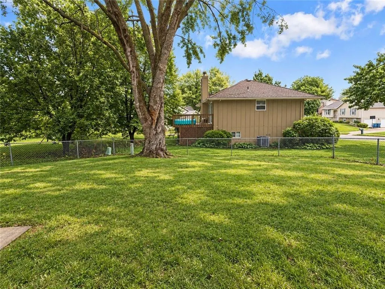
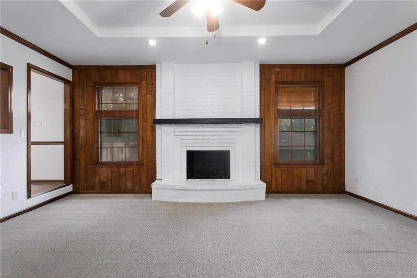
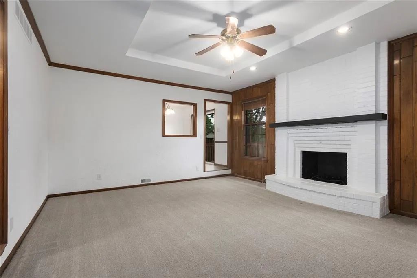
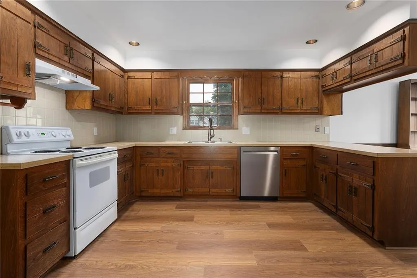
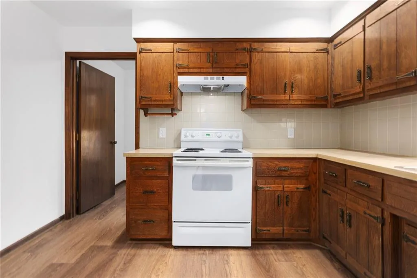
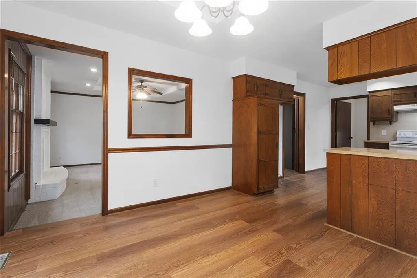
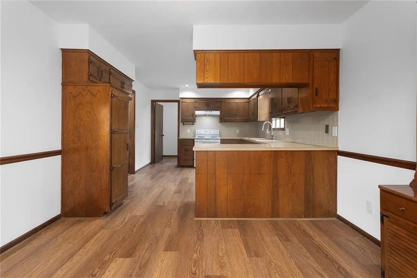
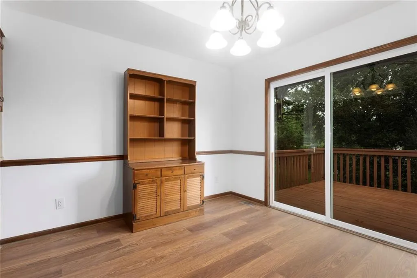
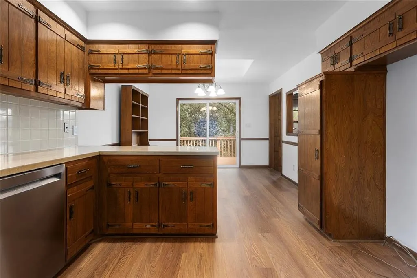
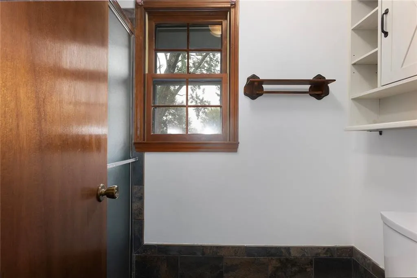
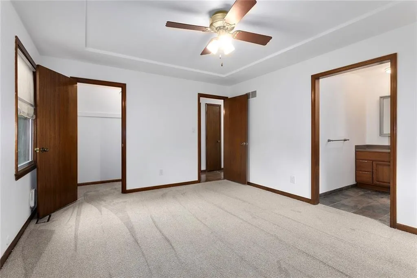
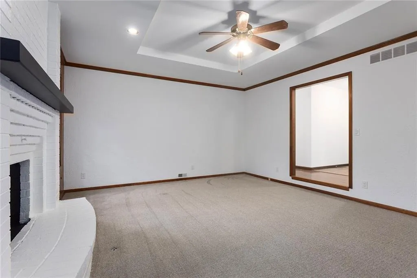
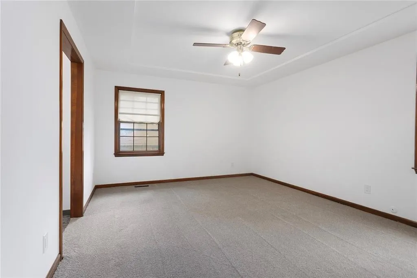
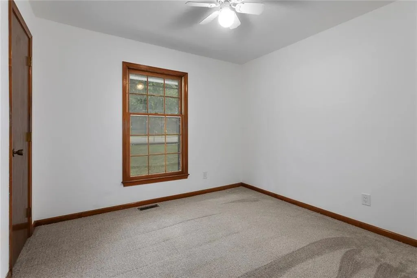
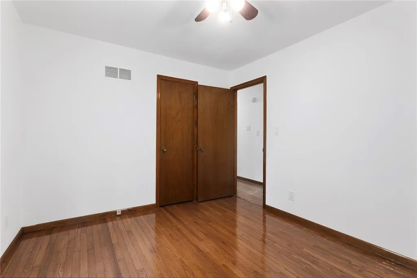
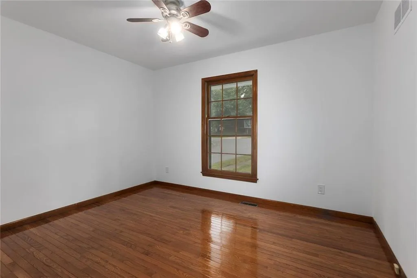
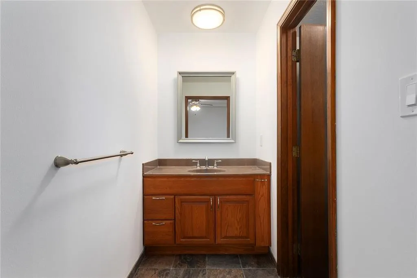
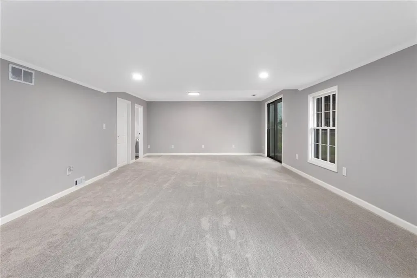
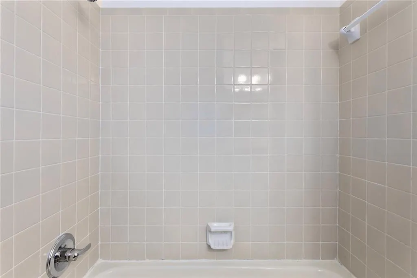
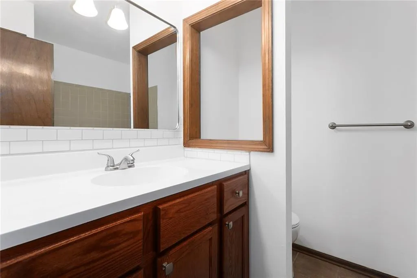
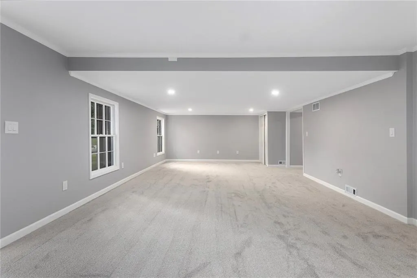
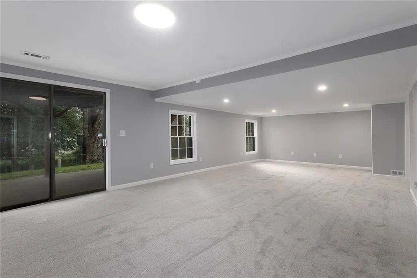
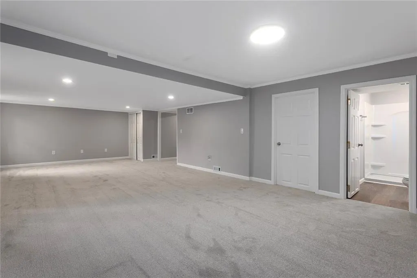
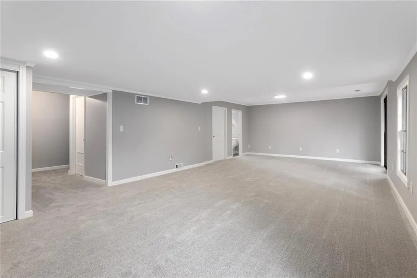
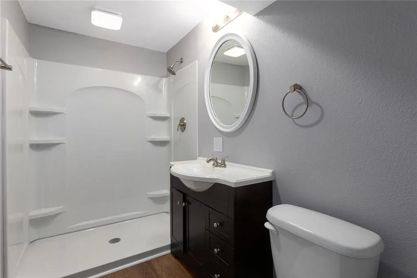
Welcome to 2001 Place Liberte Drive—one of those homes that offers more space than you expect from the curb. This Liberty home combines a comfortable main-level layout with a large finished walkout lower level, giving you plenty of room to spread out, entertain, work from home or create spaces that fit your lifestyle. Inside, you’ll find a bright living room centered around a classic brick fireplace with built-ins, hardwood flooring in several rooms, and an eat-in kitchen with abundant cabinetry, generous counter space and a stainless-steel dishwasher. The dining area opens directly to the deck, creating an easy flow for indoor and outdoor living. The finished walkout lower level is a standout feature, offering a huge open recreation or family room with recessed lighting and neutral finishes, plus an additional bathroom and flexible space for guests, hobbies, a home office or workout area. Walkout access makes the backyard feel like a natural extension of the living space. Outside, mature trees provide shade and character, while the large deck overlooks a spacious backyard with plenty of room to relax, play or garden. A two-car garage adds everyday convenience. The location offers another big advantage. Enjoy convenient access to Liberty’s parks and trail system, nearby Place Liberte Park, the Liberty Community Center, and an abundance of shopping, dining and entertainment throughout Liberty, including the I-35 and Highway 152 corridor. You’re close to everyday conveniences while still enjoying an established residential neighborhood. With generous living space, a versatile floor plan, mature surroundings and a convenient Liberty location, 2001 Place Liberte offers plenty to appreciate inside and out. Come see just how much space this home has to offer!
| Elementary School | Middle School | High School |
|---|---|---|
| Warren Hill Elementary School | Heritage Middle School | Liberty North High School |
| Price History | |
|---|---|
| 9/18/2026 | Listed $340,000 |
| 9/26/2026 | 7$319,000 |
General Features
| Living Area | 2304 |
|---|---|
| Sewer | Public Sewer |
| Heating | Electric |
| Cooling | Electric |
| Possession | Funding |
| Roof | Composition |
| Garage Spaces | 2 |
| Architectural Style | Cape Cod,Contemporary |
| Construction Materials | Brick/Mortar,Brick Veneer,Wood Siding |
| Year Built | 1977 |
| Property Subtype | Single Family Residence |
| Ownership | Private |
| County | Clay |
| Property Type | Residential |
| HOA | No |
| Subdivision Name | Place Liberte |
| Garage Y/N | Yes |
| Full Baths | 3 |
| Status | Active |
| Directions | To From Interstate 35 (I-35) in Liberty,Missouri,use the following turn-by-turn driving directions: Take Exit 17 from I-35 for MO-291 toward KCI Airport / Liberty / I-435.Use the left two lanes to tu |
| High School | Liberty North |
| City | Liberty |
| High School District | Liberty |
| MLS Area | 106 - Liberty City Limits |
| Lot Size Units | Acres |
| Lot Size Square Feet | 10890 |
| Listing Terms | Cash,Conventional,FHA,VA Loan |
| Elementary School | Warren Hill |
| Middle/Junior High School | Heritage |
| Public Remarks | Welcome to 2001 Place Liberte Drive—one of those homes that offers more space than you expect from the curb. This Liberty home combines a comfortable main-level layout with a large finished walkout l |
| Virtual Tour | https://secure.imagemaker360.com/l/?id=184956IDX |
| Standard Status | Active |
| In Flood Plain | No |
| Virtual Tour | https://secure.imagemaker360.com/l/?id=184956 |
| HMS_MaintenanceProvidedYN | No |
Interior Features
| Interior Amenities | Ceiling Fan(s),Vaulted Ceiling(s),Walk-In Closet(s) |
|---|---|
| Basement | Finished,Garage Entrance,Inside Entrance,Walk-Out Access |
| Flooring | Carpet,Luxury Vinyl,Wood |
| Total Fireplaces | 1 |
| Fireplace Features | Family Room,Great Room,Hearth Room,Living Room,Masonry,Wood Burning |
| Basement (Y/N) | Yes |
| Air Conditioning Y/N | Yes |
| Fireplace Y/N | Yes |
| Above Grade Finished Area | 1504 |
| Laundry Features | Bedroom Level,Off The Kitchen |
| Total Bedrooms | 3 |
| Below Grade Finished Area | 800 |
| Dining Area Features | Eat-In Kitchen |
| Floor Plan Features | Raised Ranch |
Exterior Features
| Parking Features | Basement,Built-In |
|---|---|
| Lot Features | City Lot,Many Trees,Wooded |
| Water Source | Public |
| Lot Size Area | 0.25 |
| Other Room Features | Family Room,Great Room,Recreation Room |
Amenities
- Foreclosure
- Views
- Short Sale
- New Construction
- Adult 55+
- Lease To Own
- No HOA Fees
- Furnished
- Primary On Main
- Air Conditioning
- Seller Finance
- Green
- Fixer Upper
- Horse
- Golf
- Fireplace
- Deck
- Garage
- Basement
- Pool
Property vs Single Family Average in 64068
Price
Taxes
Year Built
Visits
 The information displayed on this page is confidential, proprietary, and copyrighted information of Heartland Multiple Listing Service, Inc. (